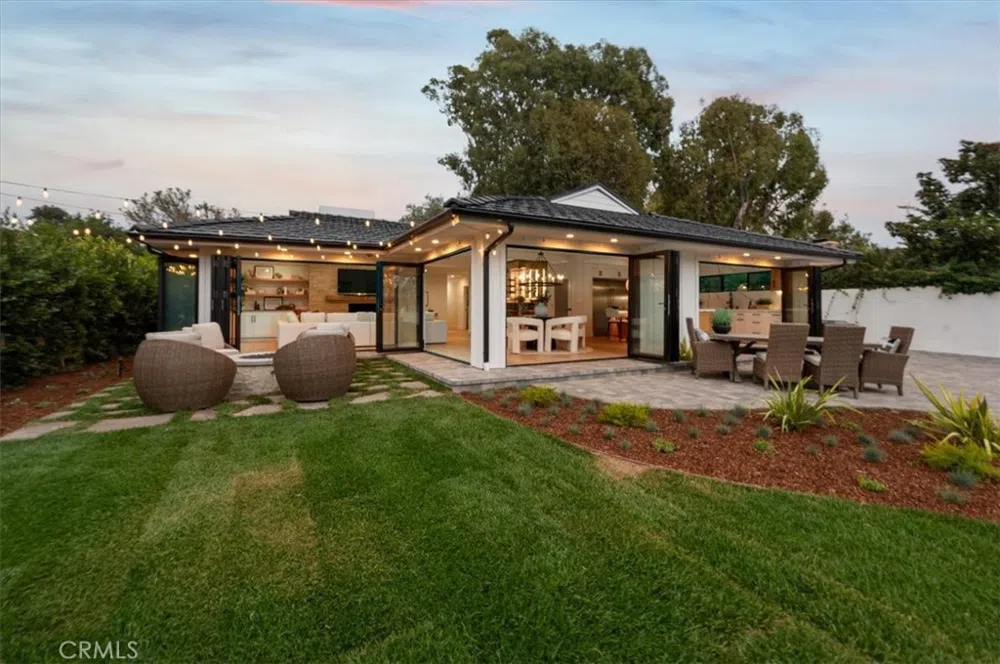
Step into an extraordinary Lunada Bay estate, a masterfully designed sanctuary that epitomizes California’s quintessential indoor-outdoor living. Poised on an expansive lot that presents as over 14,000 square feet, inclusive of the front easement, this residence showcases a rare U-shaped paver driveway, complemented by an additional path leading to a rear garage—providing ample on-site parking for guests. Enter through a bespoke white oak Dutch door into a sunlit haven, where soaring pitched ceilings and an elegant white oak-wrapped beam converge above the living space. Anchored by a gas fireplace adorned with a hand-hewn rustic mantel, the ambiance is both warm and sophisticated.
Six dramatic bifold doors invite the outdoors in, seamlessly extending the living area into the exquisite backyard, perfect for entertaining. Thoughtfully landscaped, the outdoor oasis features a generous lawn, a custom fire pit, and a hot tub framed by an expansive deck for ultimate relaxation.
The chef’s kitchen, a culinary masterpiece, is equipped with top-tier appliances including a 48-inch range centered on a grand island, and a 60-inch fridge/freezer combination with integrated water feature. The striking backsplash stretches from countertop to ceiling, creating a sleek, modern aesthetic, while the oversized white oak island anchors the space, effortlessly merging with the adjoining living and dining areas. A custom-built, temperature-controlled wine cellar, encased in floor-to-ceiling glass and illuminated by ambient backlighting, stands as a stunning focal point.
The master suite is a serene retreat, complete with custom built-ins, a cozy reading nook, and a spa-inspired bathroom adorned in opulent marble-style tile and herringbone floors. A custom white oak double vanity, an expansive L-shaped shower bench, and a spacious dual closet system elevate this space into a true sanctuary.
This 4-bedroom, 4-bathroom residence is further enhanced by white oak floors throughout, integrated ceiling speakers in the living areas (Bluetooth and Sonos-ready), and a statement white oak garage door. The sprawling backyard opens directly to a scenic trail, offering quick access to Lunada Bay Canyon and the cliffs. Located in one of Palos Verdes Estates’ most coveted neighborhoods, this luxurious home is steps from top-rated schools and the charming Lunada Bay Plaza, offering an unrivaled blend of elegance and lifestyle.
Property Details
- Interior
- Open Floorplan, Recessed Lighting, Unfurnished
- Cooling
- 1
- Heating
- Central
- Cooling Features
- Central Air
- Bedrooms
- 4
- Bathrooms
- 4.0
- Full Baths
- 4
- Lot Features
- Drip Irrigation Bubblers, Front Yard, Lawn, Landscaped, Sprinkler System
- Stories
- 1
- Lot Description
- Drip Irrigation Bubblers, Front Yard, Lawn, Landscaped, Sprinkler System
- Acres
- 0.24
- Square Feet
- 2550.0
- Lot Size (sqft)
- 10464.0
- Parking
- 1
- Parking Spaces
- 2
- Parking Type
- Garage
- Parking Garage Spaces
- 2.0
- Property Type
- Purchase
- Property Subtype Additional
- Single Family Residence
- Year Built
- 1953
- Sewer Information
- Public Sewer
- Utility Source
- Public
- Utility Features
- Electricity Connected, Natural Gas Connected, Sewer Connected
- Appliances
- Six Burner Stove, Double Oven, Dishwasher, Freezer, Disposal, Microwave, Refrigerator, Dryer, Washer
- Community Features
- Biking, Dog Park, Hiking, Water Sports
- School District
- Palos Verdes Peninsula Unified
- County
- Los Angeles
- Region
- Palos Verdes Estates
- Zoning
- PVR1YY
- Original List Price
- $3,750,000
- Days on Market (Cumulative)
- 96
- HOA Fees
- 0.0
Location
Legal
The multiple listing data appearing on this website, or contained in reports produced therefrom, is owned and copyrighted by California Regional Multiple Listing Service, Inc. ("CRMLS") and is protected by all applicable copyright laws. Information provided is for viewer's personal, non-commercial use and may not be used for any purpose other than to identify prospective properties the viewer may be interested in purchasing. All listing data, including but not limited to square footage and lot size is believed to be accurate, but the listing Agent, listing Broker and CRMLS and its affiliates do not warrant or guarantee such accuracy. The viewer should independently verify the listed data prior to making any decisions based on such information by personal inspection and/or contacting a real estate professional.
Based on information from California Regional Multiple Listing Service, Inc. as of the most recent time synced and /or other sources. All data, including all measurements and calculations of area, is obtained from various sources and has not been, and will not be, verified by broker or MLS. All information should be independently reviewed and verified for accuracy. Properties may or may not be listed by the office/agent presenting the information
Last Updated: Aug 29, 2026 3:53 PM. Source: CRMLS
Provided By
Listed by Devin Jensen (#SJENSDEV), 310-809-2891
Listing Office: Jensen Realty (#Sb1332590)
Provided By (Buyer)
Buyer's Agent: Mary Bracewell (#sbbracmar)
Buyer's Office: Compass (#SB1379380)