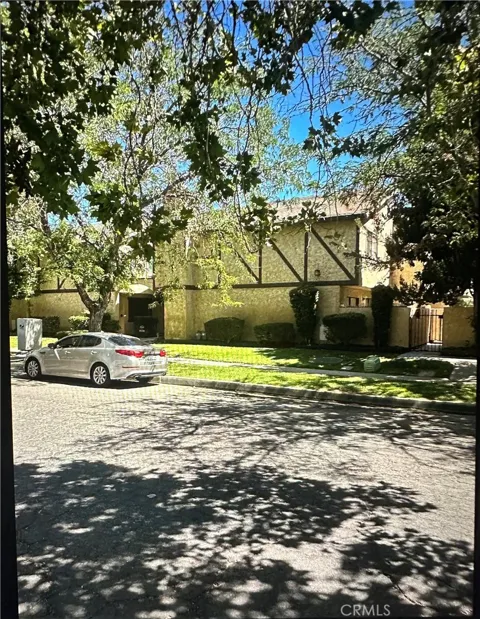
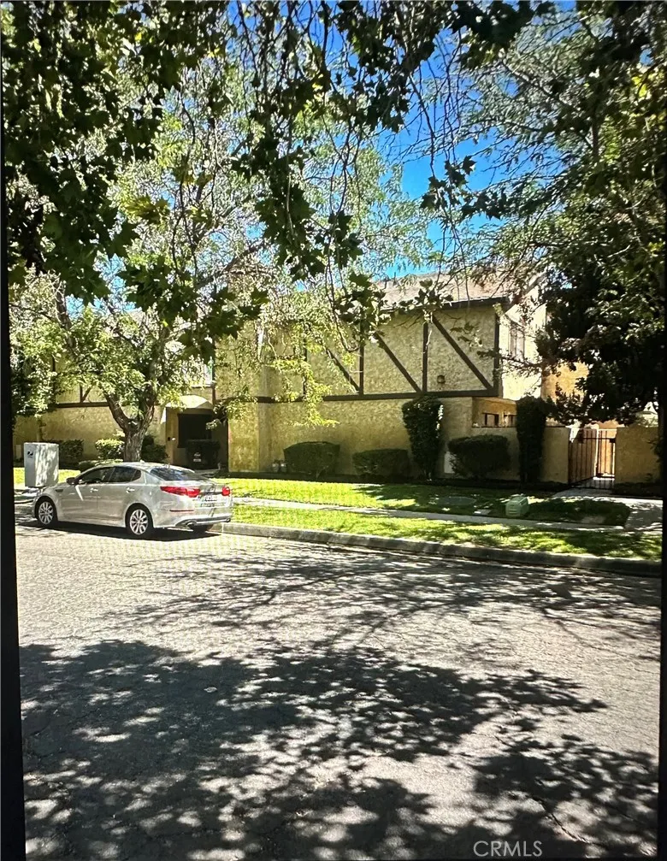
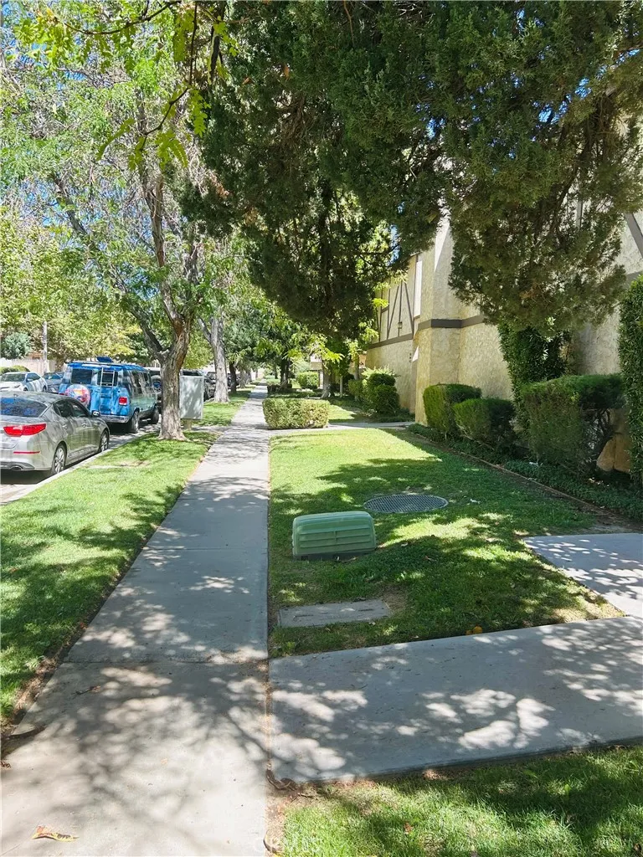
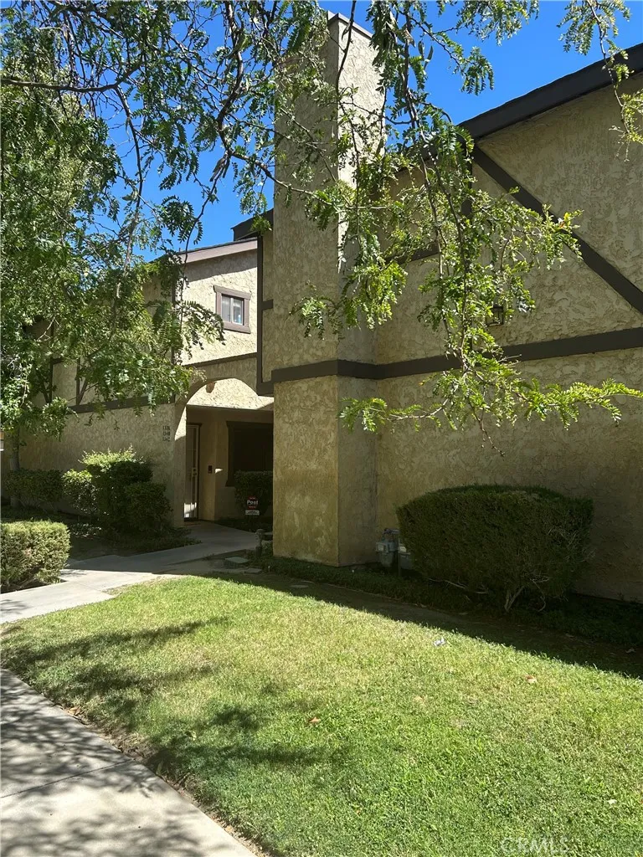
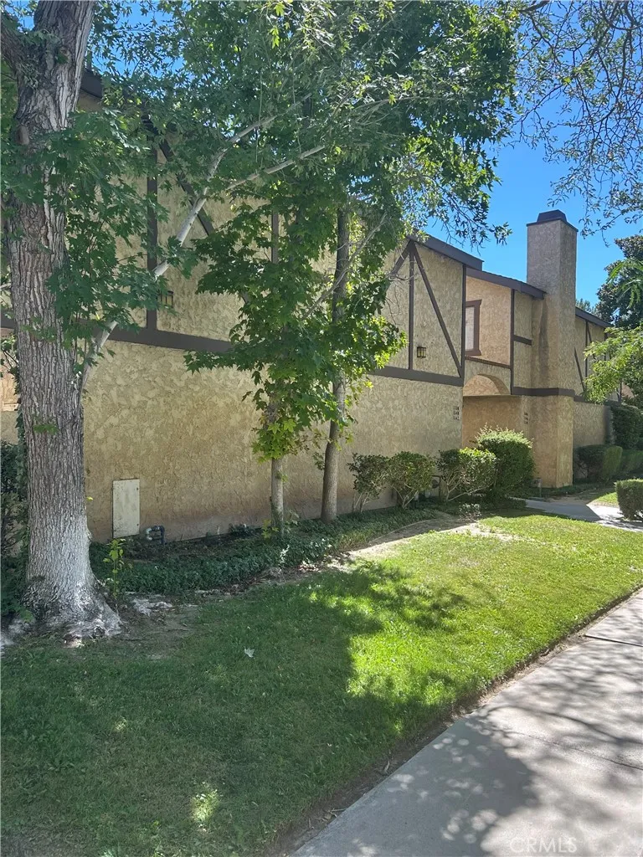
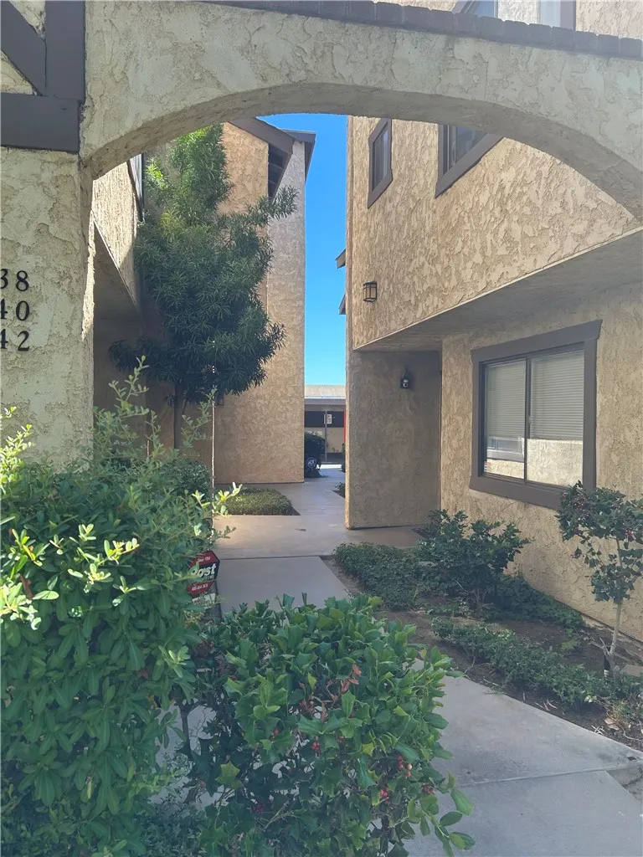
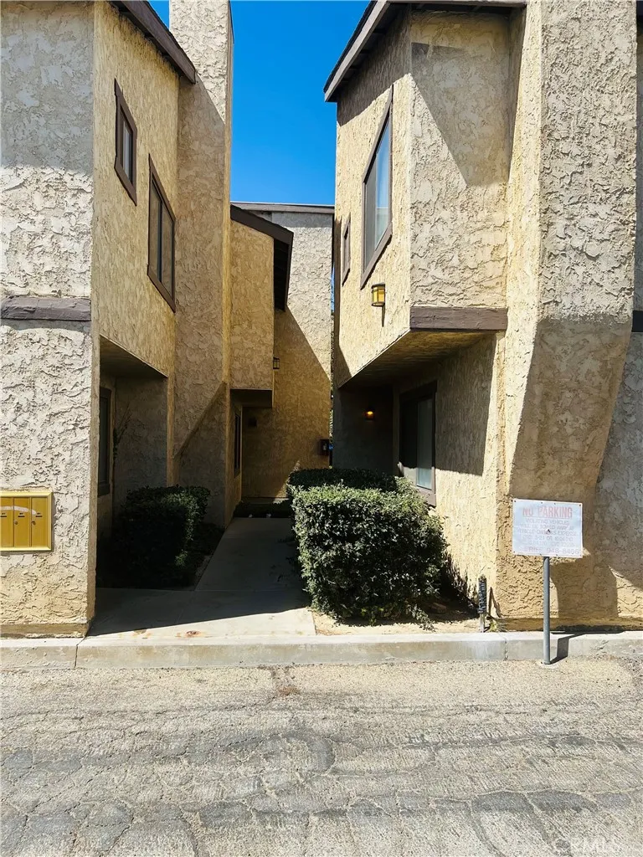
Welcome Home! A Beautifully Renovated Lancaster Condo That Checks All the Boxes!
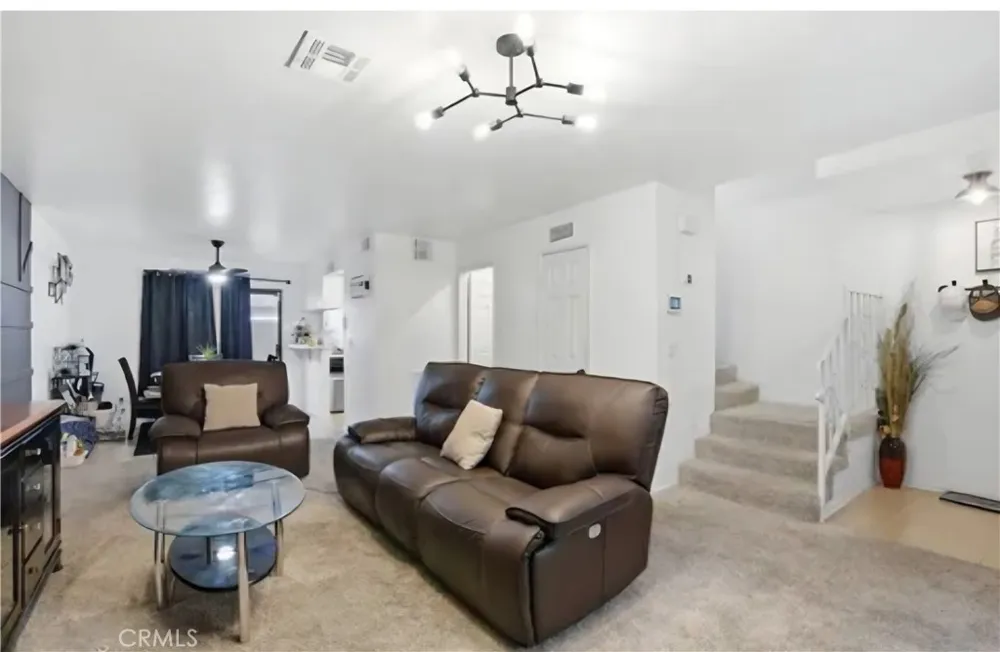
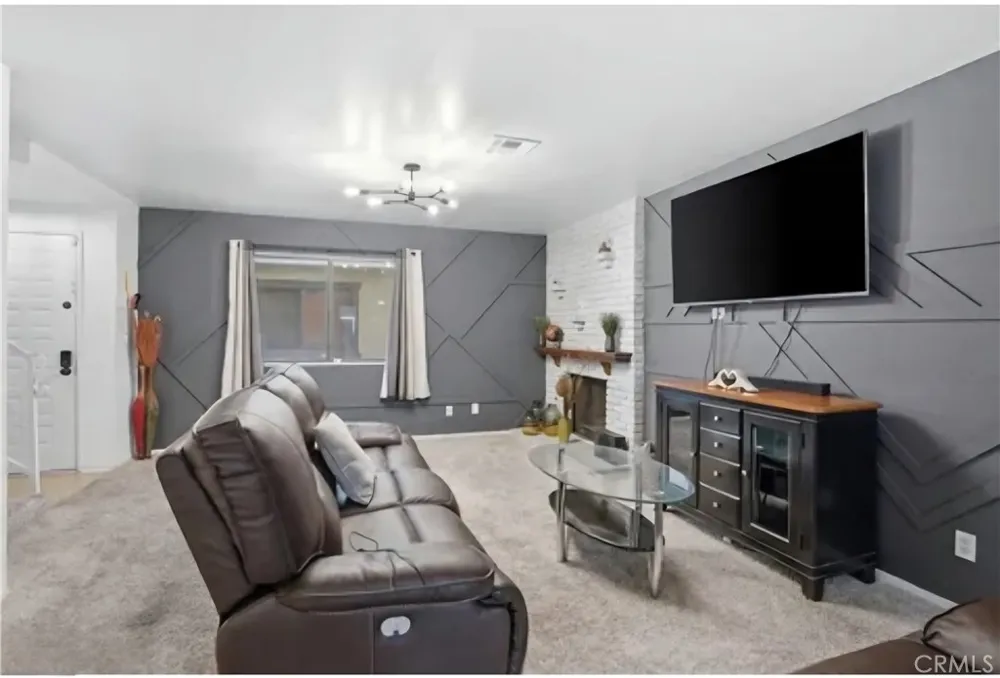
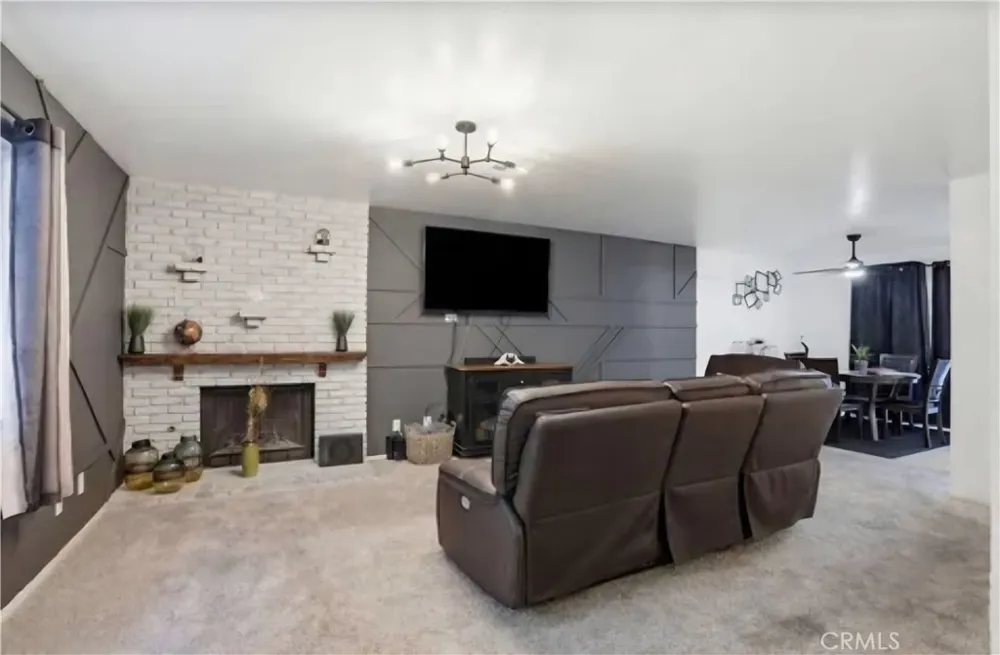
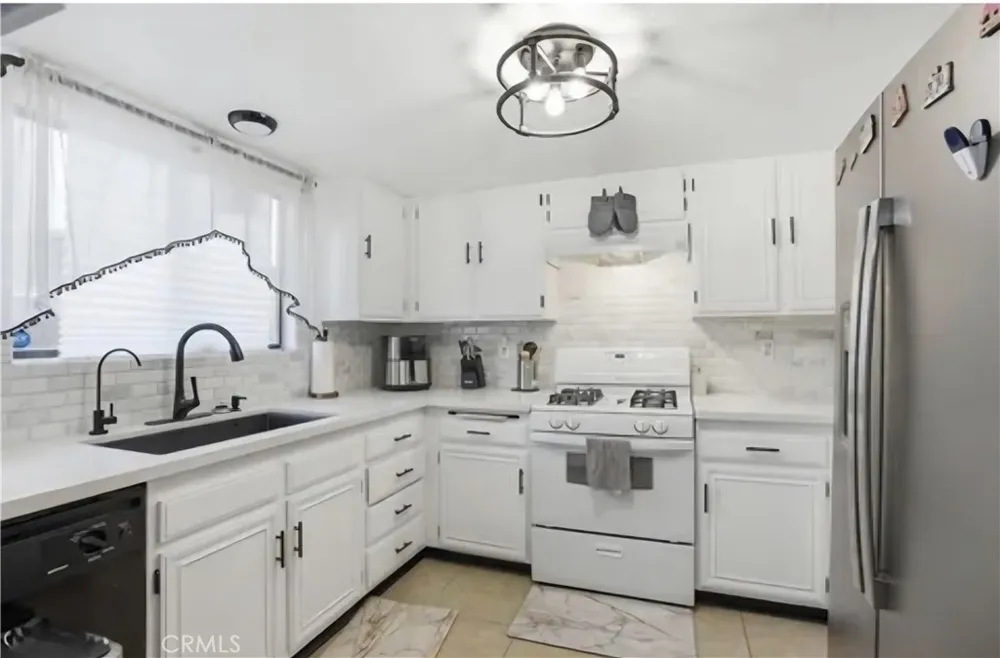
Buyers and agents, this is the one you’ve been waiting for! Step inside this beautifully renovated, move-in-ready condo and discover the perfect blend of modern updates, spacious living, and cozy charm—all in a prime Lancaster location. With an oversized living room, soaring ceilings, stunning brick wood-burning fireplace, abundant natural light, updated kitchen, private outdoor living area, spacious bedrooms, and an upstairs primary suite with ensuite bath, this home offers the space and comfort today’s buyers are looking for.
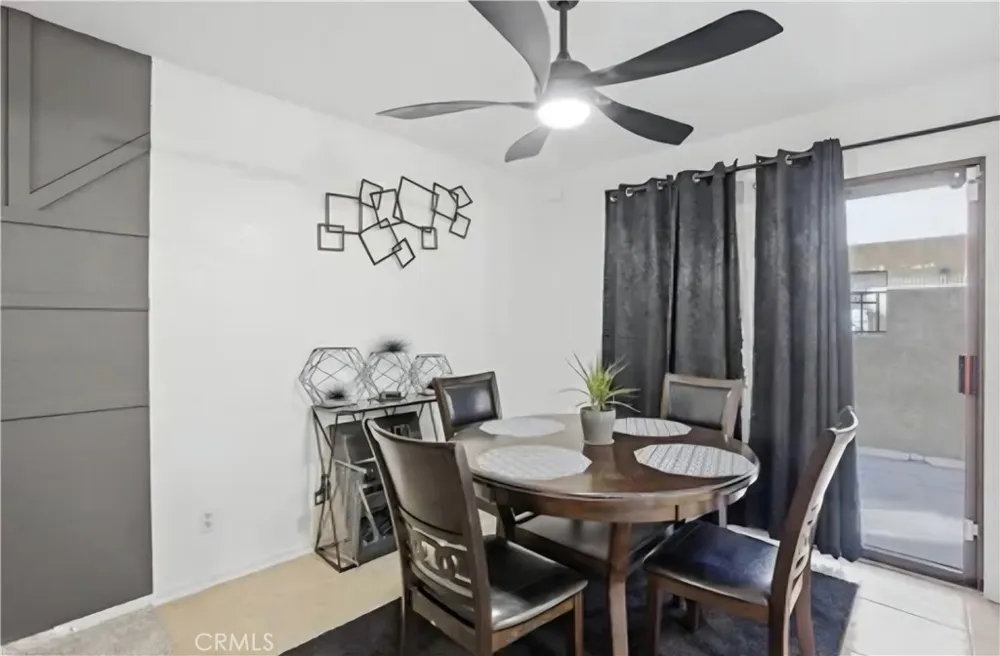
Discover this beautifully renovated, move-in-ready condo offering the perfect blend of modern updates and inviting character in a prime Lancaster location. From the moment you step inside, you’ll appreciate the spacious layout, abundant natural light, and thoughtful features designed for comfortable everyday living.
The oversized living room immediately makes an impression with its soaring ceilings, sleek flooring, and stunning brick wood-burning fireplace—the perfect setting for cozy evenings, entertaining guests, or simply relaxing at home. Natural light fills the space, creating a warm and welcoming atmosphere throughout.
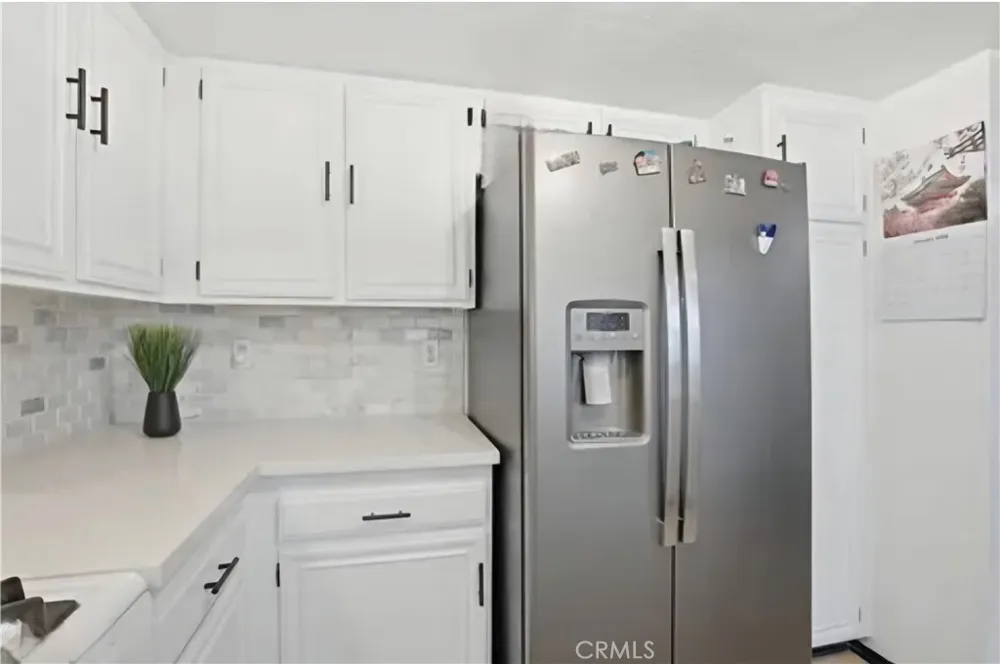
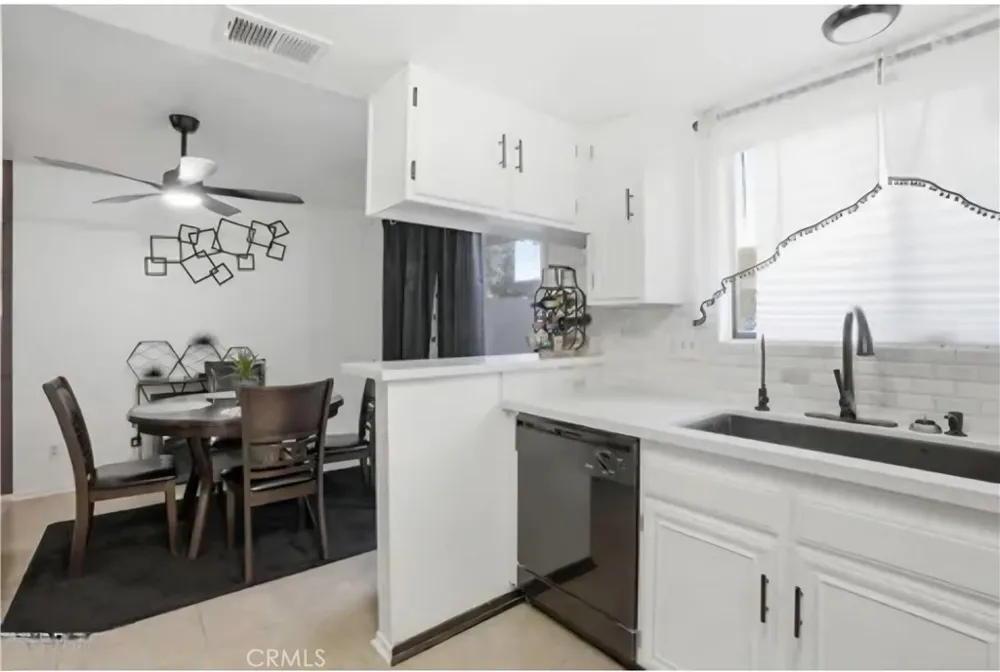
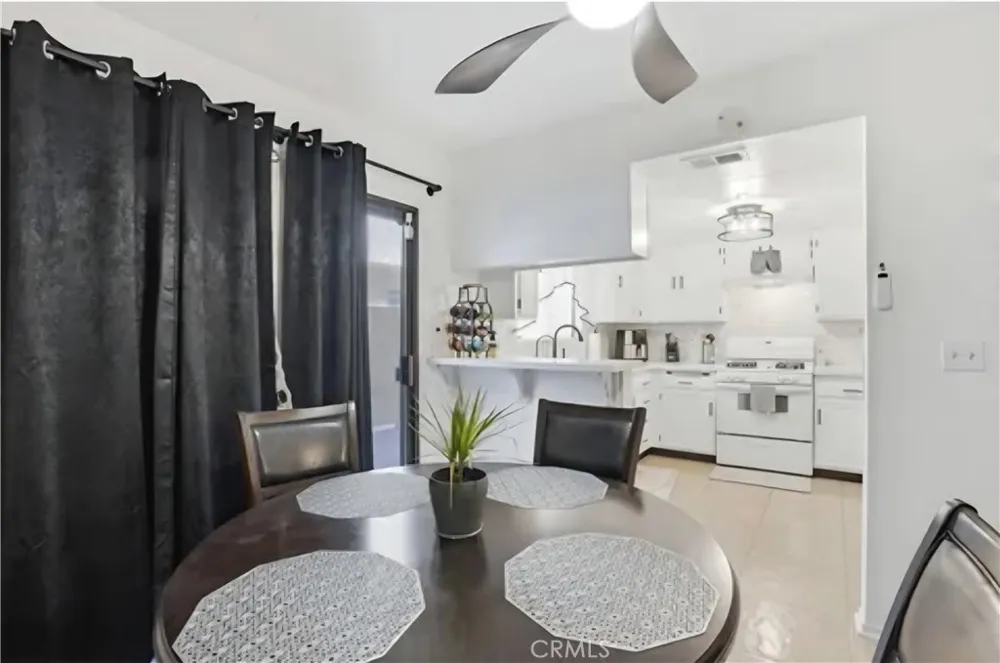
The beautifully updated kitchen is truly a cook’s delight, featuring ample cabinetry and counter space, sleek finishes, and a gorgeous large bay window overlooking your private outdoor living area. Whether you’re preparing a family meal, sharing recipes, or enjoying your morning coffee, this kitchen offers a wonderful space to gather and make memories.
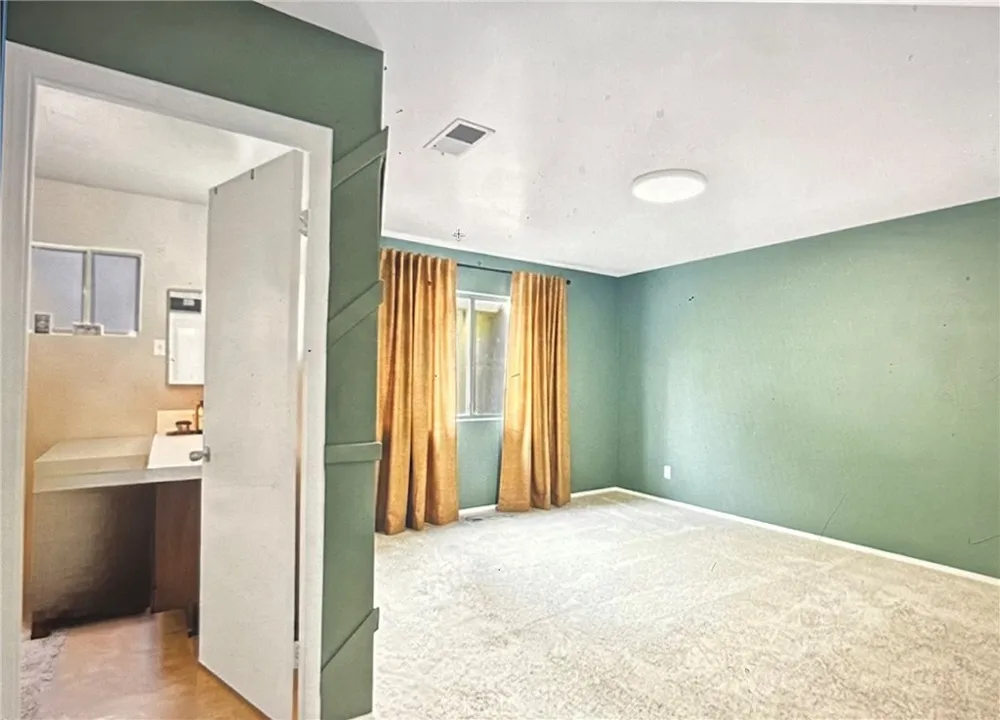
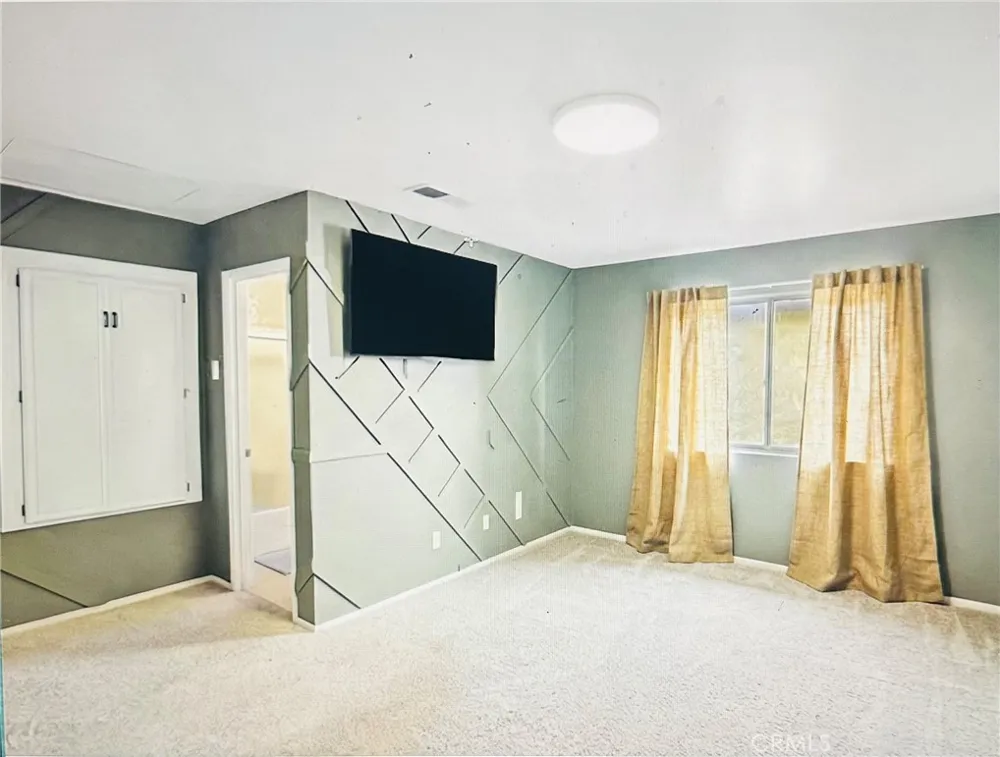
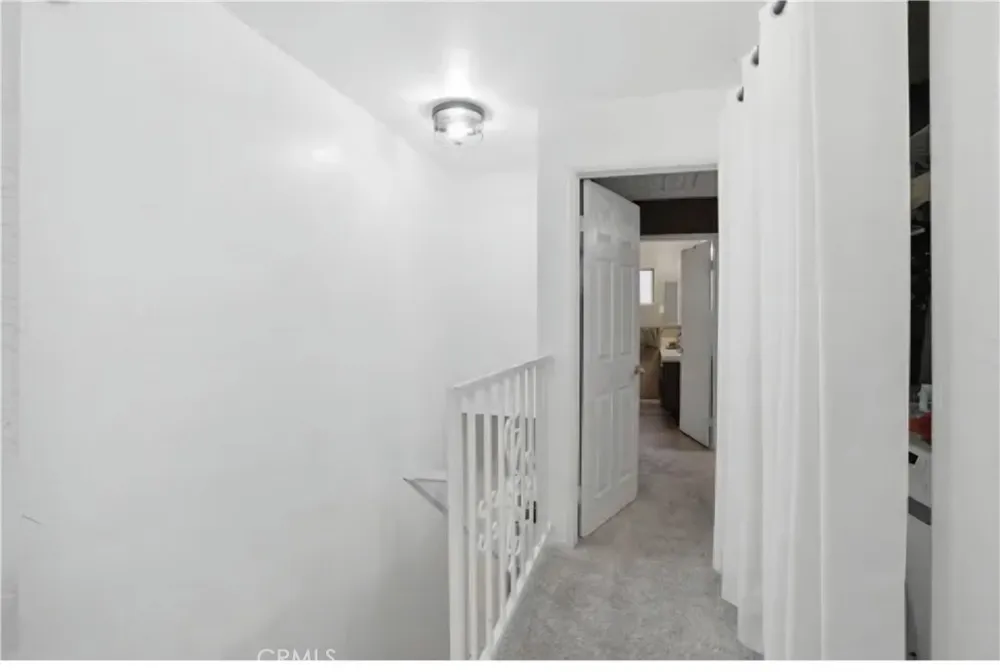
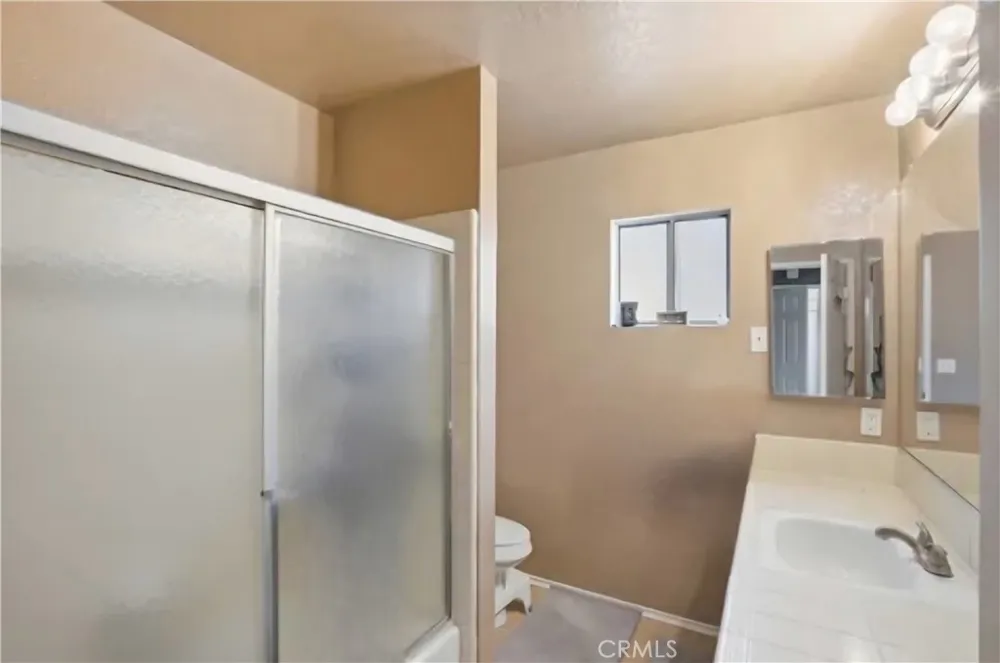
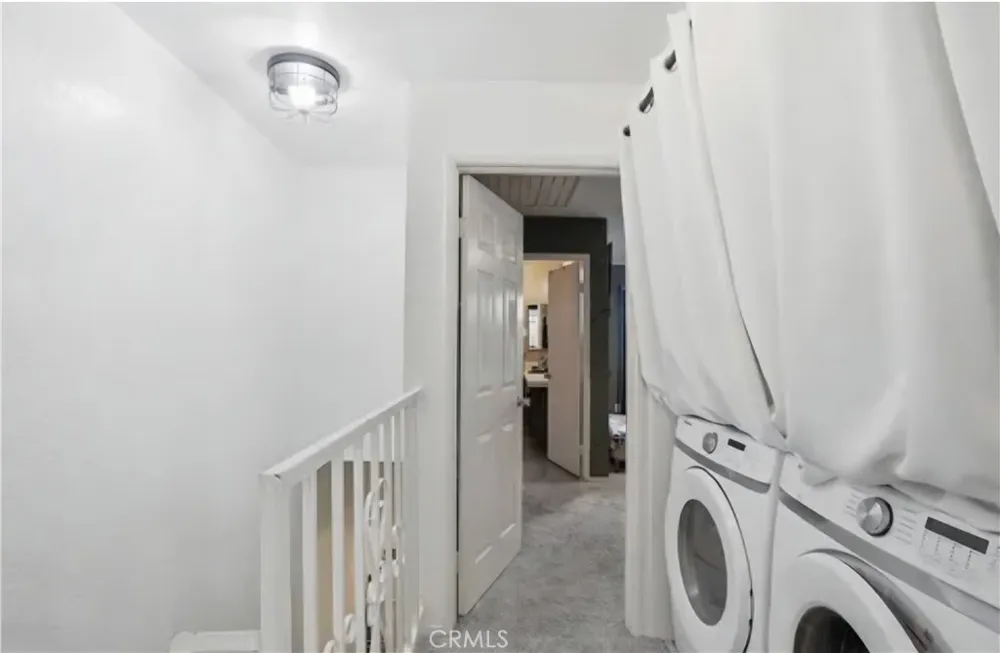
Upstairs, you’ll find spacious bedrooms with generous closets, including a huge primary suite with its own ensuite bathroom and abundant closet space. The second bedroom offers excellent space and flexibility for family, guests, or a home office. An upstairs laundry room adds everyday convenience right where you need it.
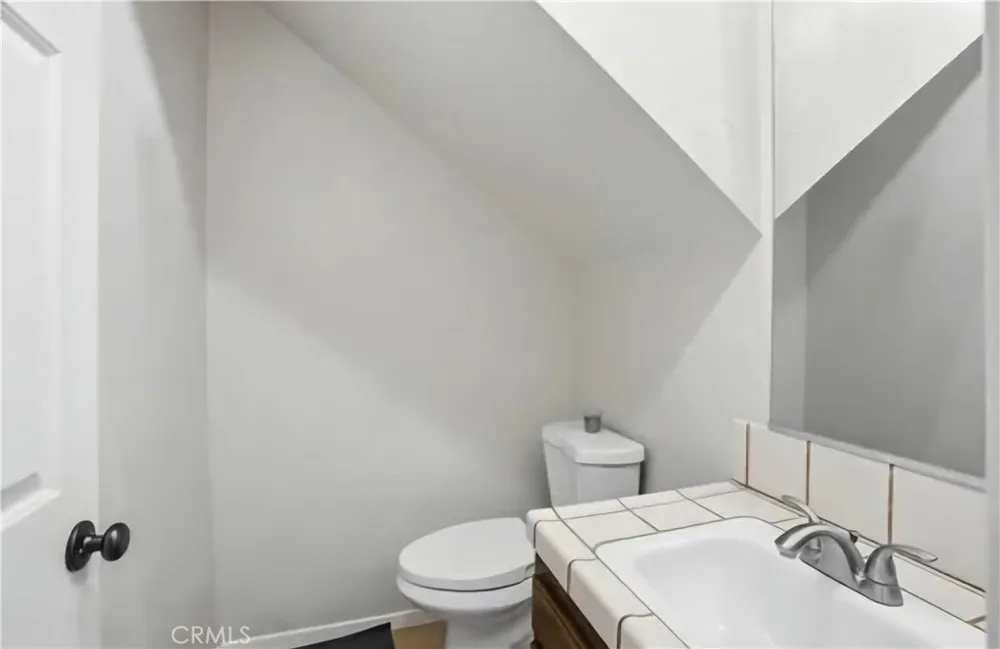
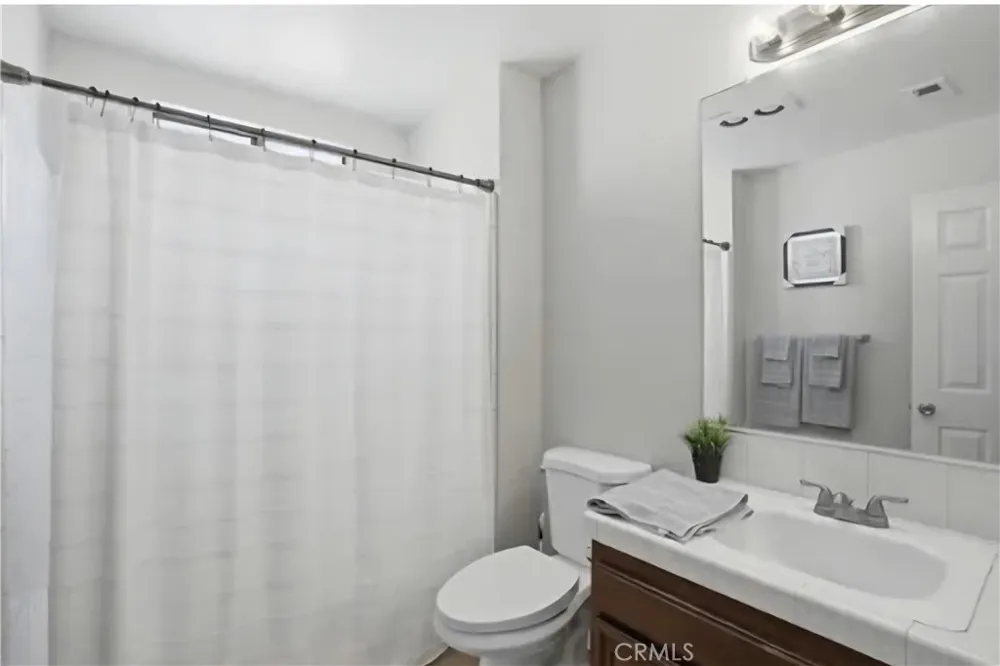
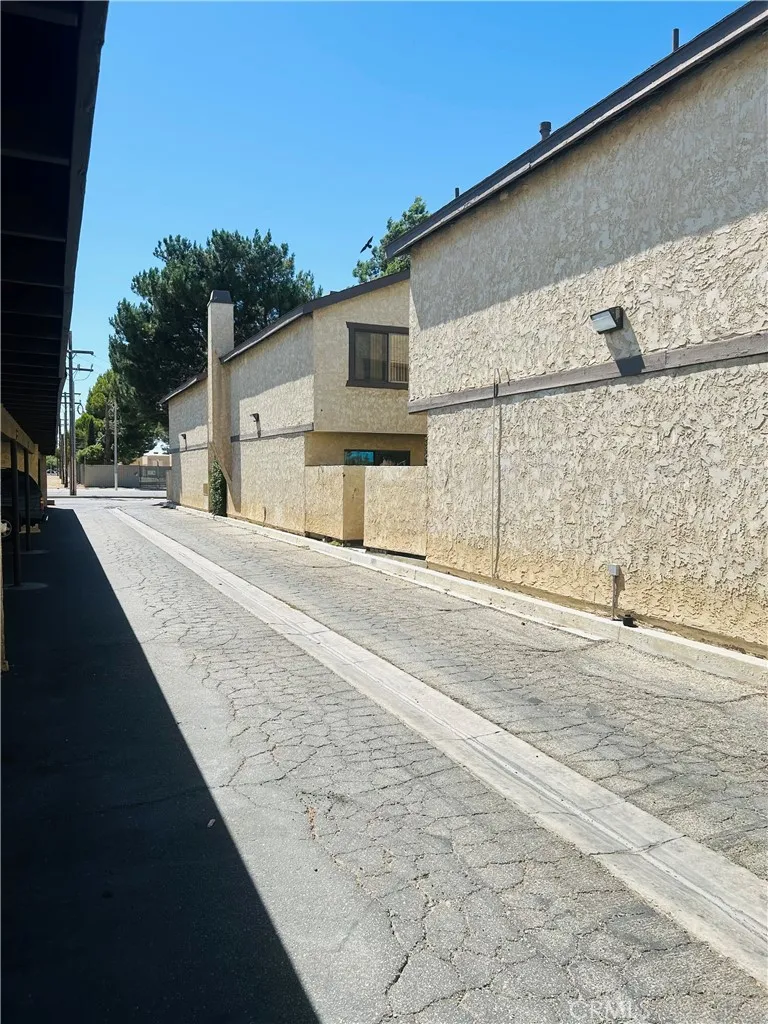
Additional highlights include a convenient downstairs bathroom for guests, beautiful flooring, renovated interiors, and a private outdoor area that extends your living space beyond the walls of the home.
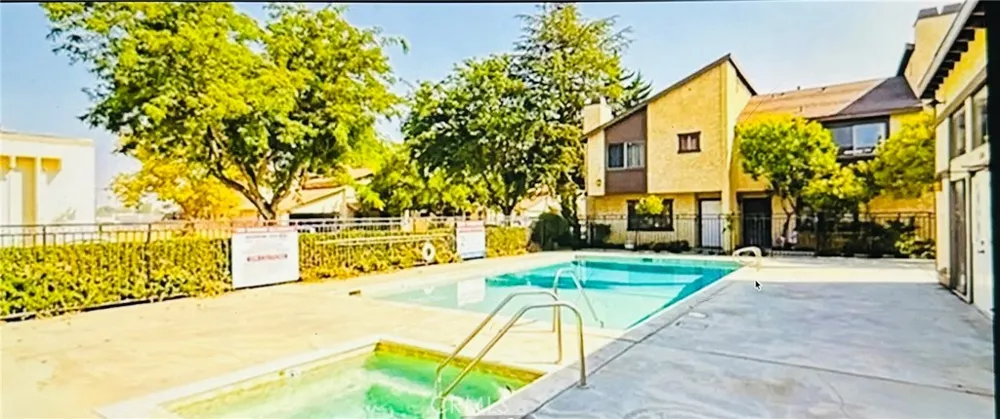
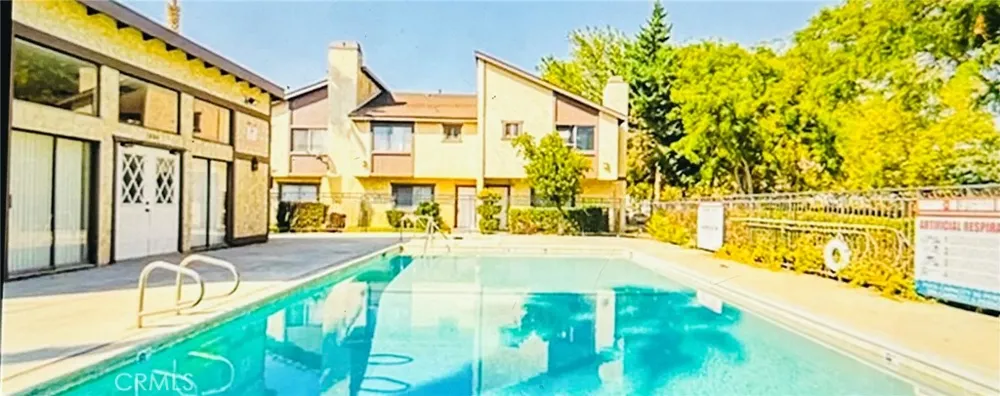
Located near hospitals, shopping, parks, and community amenities, this home offers both comfort and convenience in an ideal location.
Beautifully updated. Spacious. Bright. Welcoming. Move-in ready.
Priced to sell and ready to welcome its next owner—come see why this Lancaster condo feels like home!
Property Details
- Interior
- All Bedrooms Up
- Cooling
- 1
- Heating
- Central
- Cooling Features
- Central Air
- Bedrooms
- 2
- Bathrooms
- 3.0
- Full Baths
- 3
- View
- City Lights,Courtyard
- Stories
- 2
- Pool Description
- Community, Association
- Pool Features
- Community, Association
- Pool Shared
- 1
- Acres
- 1.526
- Square Feet
- 1215.0
- Lot Size (sqft)
- 66493.0
- Parking
- 1
- Parking Spaces
- 2
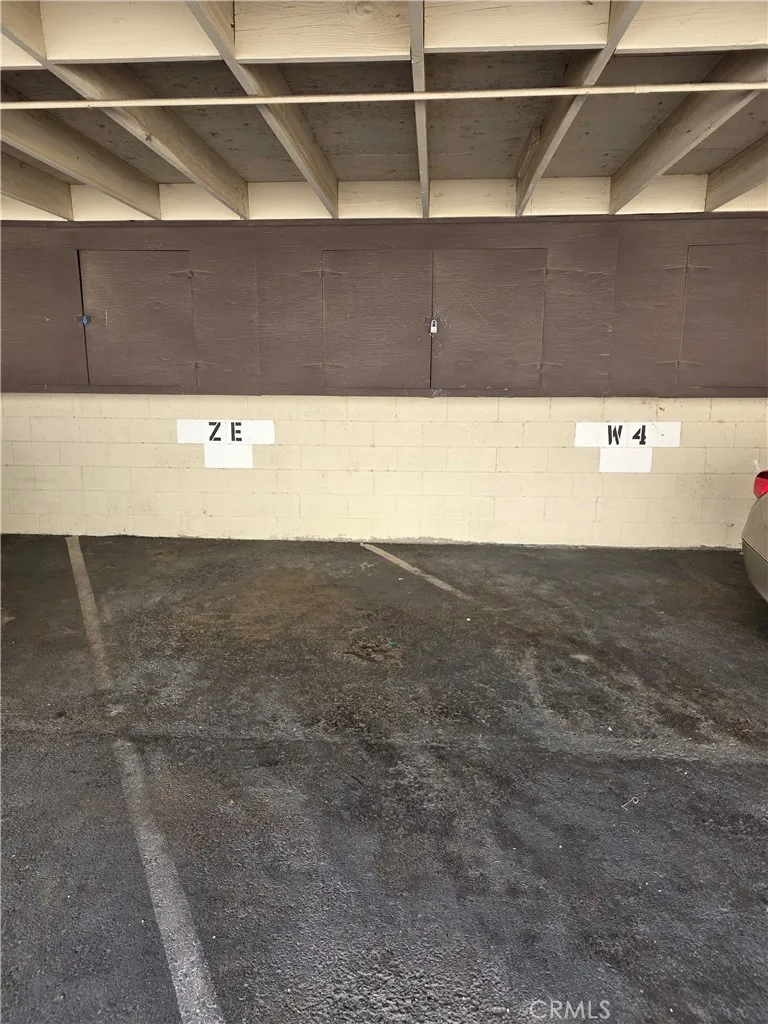
- Parking Type
- Garage
- Parking Garage Spaces
- 2.0
- Property Type
- Purchase
- Property Subtype Additional
- Condominium
- Year Built
- 1981
- Sewer Information
- Public Sewer
- Utility Source
- Public
- Community Features
- Biking, Curbs, Suburban, Sidewalks, Valley, Pool
- School District
- Antelope Valley Union
- County
- Los Angeles
- Region
- Lancaster
- Original List Price
- $250,000
- Days on Market (Cumulative)
- 3
- HOA
- 1
- HOA Fees
- 378.0
Location
Legal
The multiple listing data appearing on this website, or contained in reports produced therefrom, is owned and copyrighted by California Regional Multiple Listing Service, Inc. ("CRMLS") and is protected by all applicable copyright laws. Information provided is for viewer's personal, non-commercial use and may not be used for any purpose other than to identify prospective properties the viewer may be interested in purchasing. All listing data, including but not limited to square footage and lot size is believed to be accurate, but the listing Agent, listing Broker and CRMLS and its affiliates do not warrant or guarantee such accuracy. The viewer should independently verify the listed data prior to making any decisions based on such information by personal inspection and/or contacting a real estate professional.
Based on information from California Regional Multiple Listing Service, Inc. as of the most recent time synced and /or other sources. All data, including all measurements and calculations of area, is obtained from various sources and has not been, and will not be, verified by broker or MLS. All information should be independently reviewed and verified for accuracy. Properties may or may not be listed by the office/agent presenting the information
Provided By
Listed by Kasandra Kimberly (#PWKIMKA)
Listing Office: K & K Group, Inc. (#PB10848)