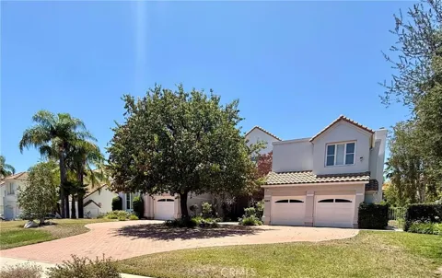
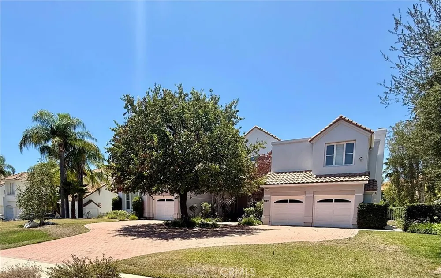
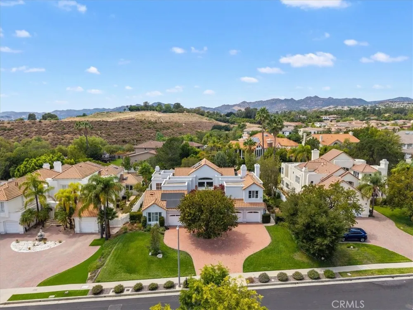
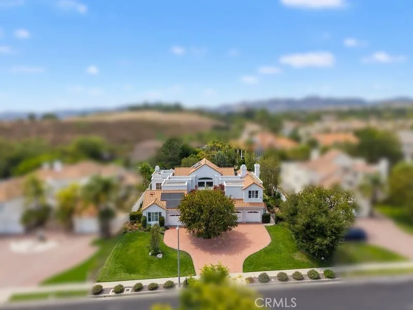
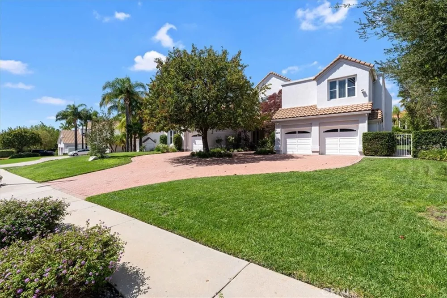
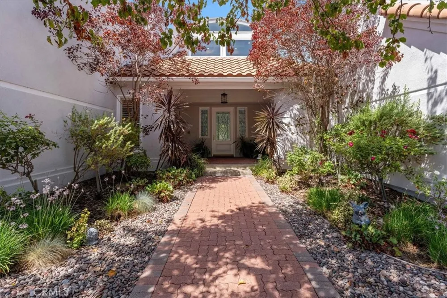
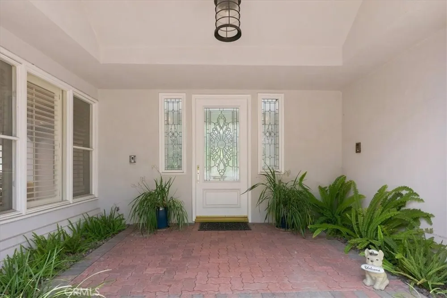
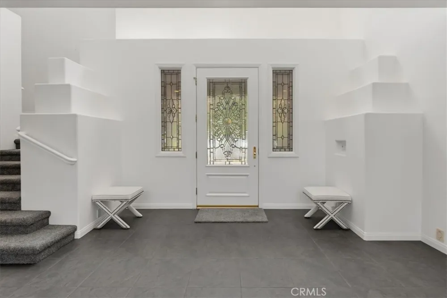
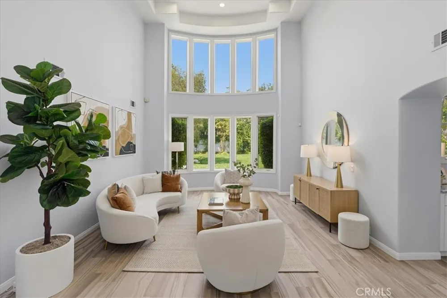
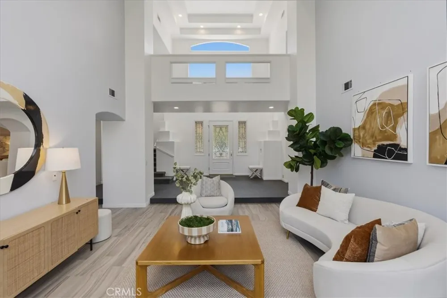
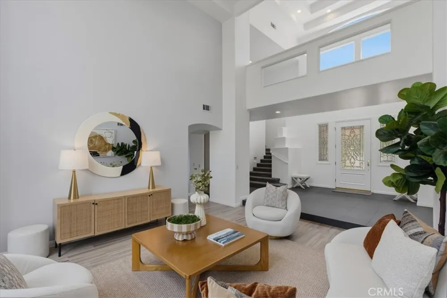
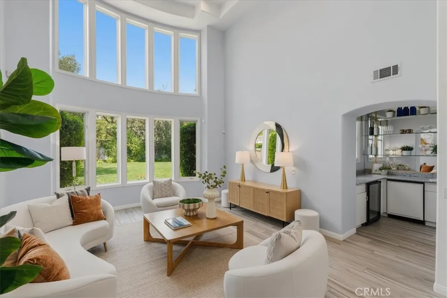
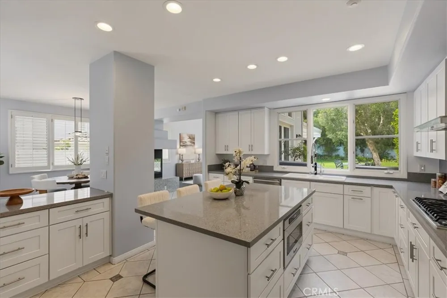
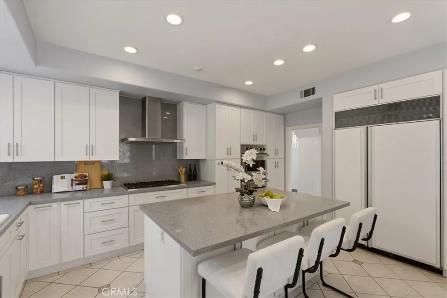
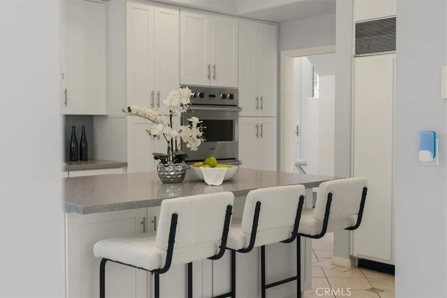
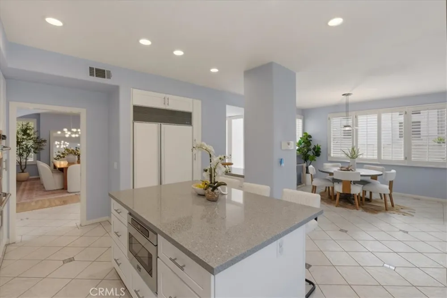
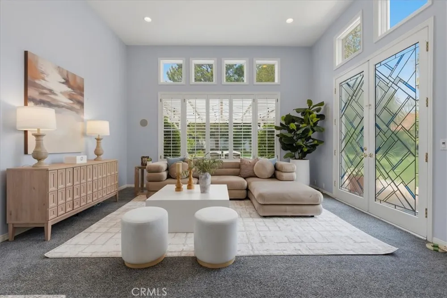
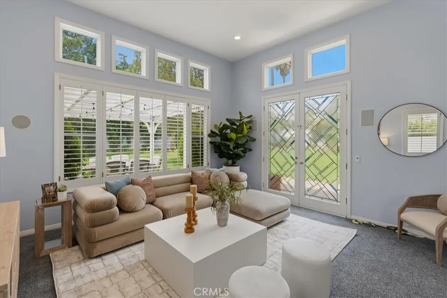
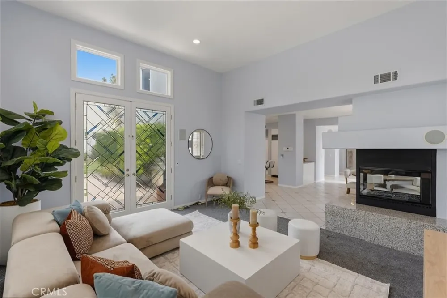
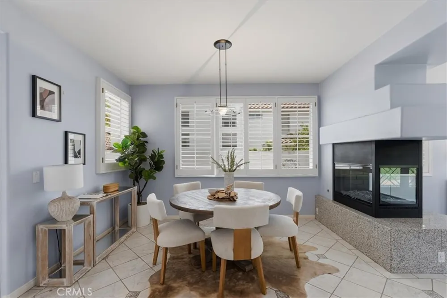
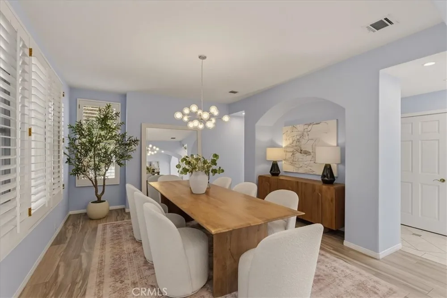
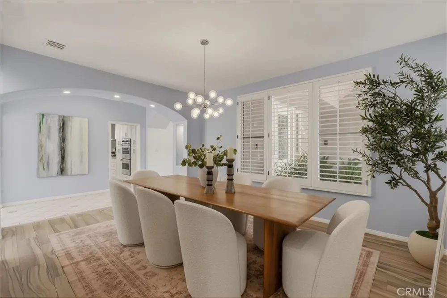
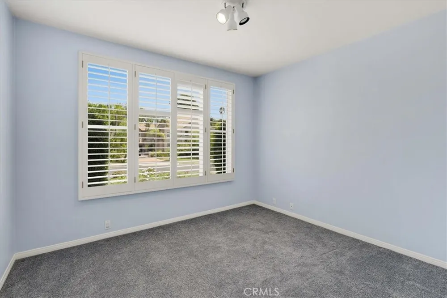
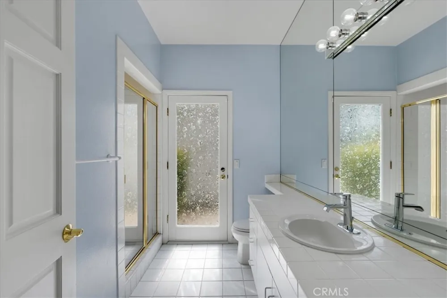
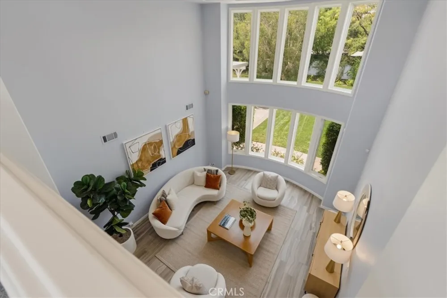
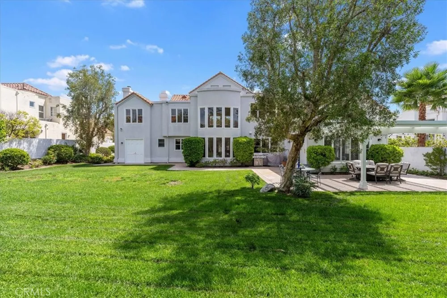
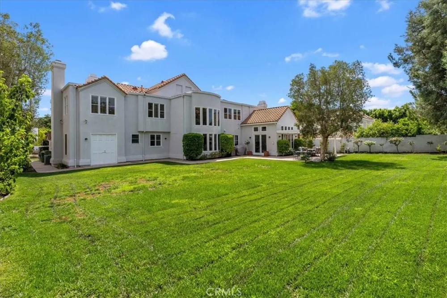
Nestled in one of Chatsworth's most prestigious neighborhoods and located within the highly acclaimed school districts, this stunning contemporary estate offers over 5,400 sq. ft. of luxurious living space on a sprawling, nearly 17,500 sq. ft. lot and featuring 5 bedrooms, 5.5 bathrooms and a bonus all purpose room. A dramatic two-story formal living room showcases a curved wall of windows overlooking the lush backyard, filling the home with natural light. The remodeled gourmet kitchen features white shaker soft-close cabinetry, a large center island with bar seating, built-in Viking microwave, Viking double ovens, Viking gas cooktop, Viking dishwasher, Zephyr range hood, and a spacious breakfast area. A stylish three-sided fireplace connects the kitchen and expansive family room, where French doors open to the backyard for seamless indoor-outdoor living.
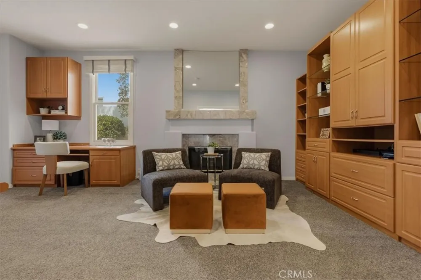
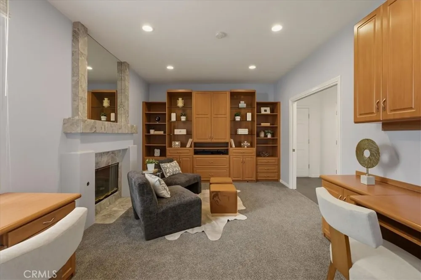
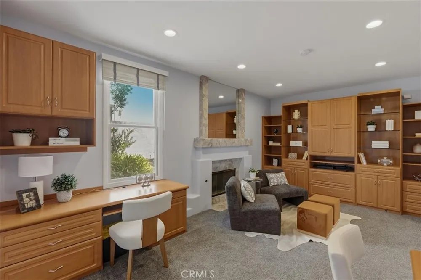
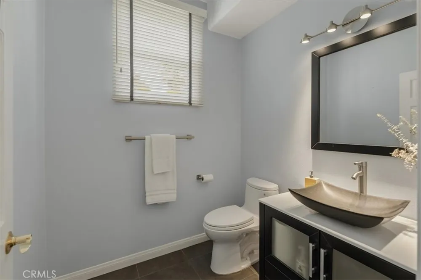
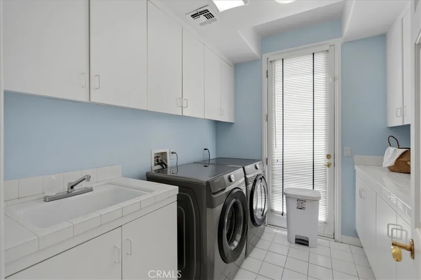
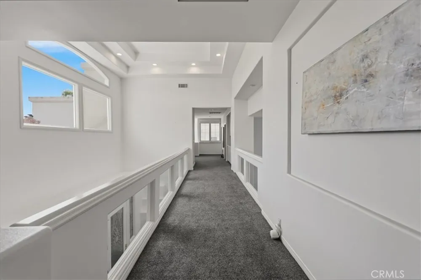
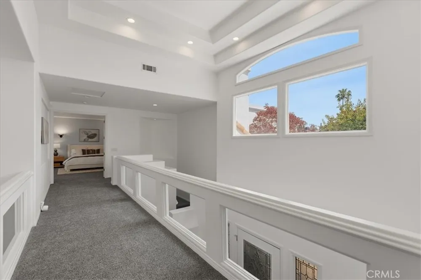
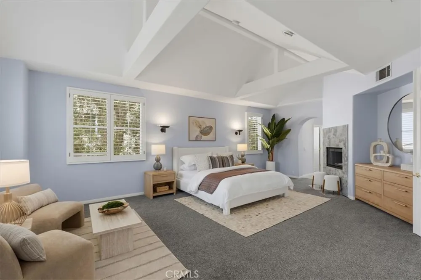
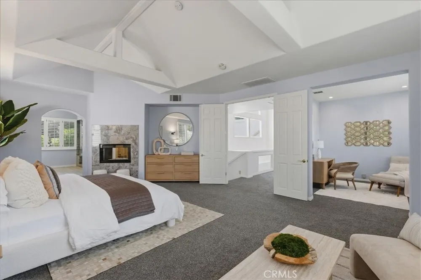
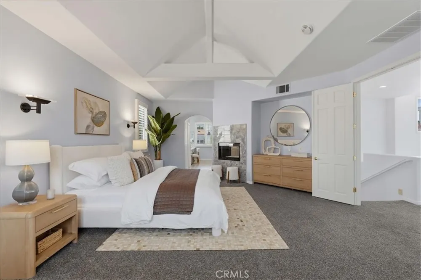
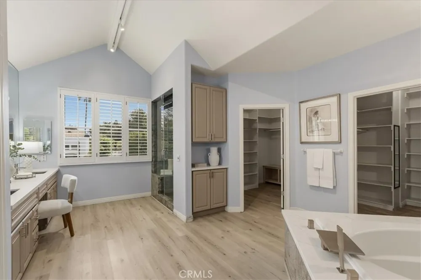
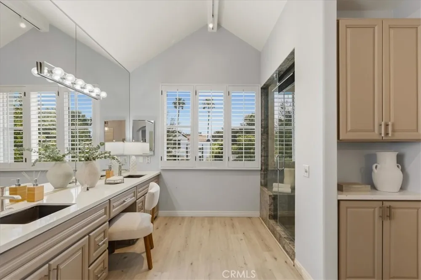
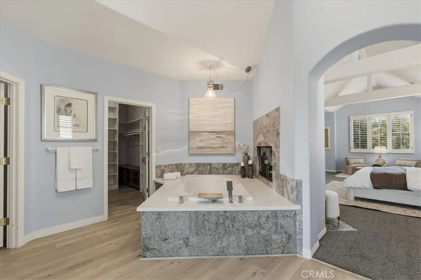
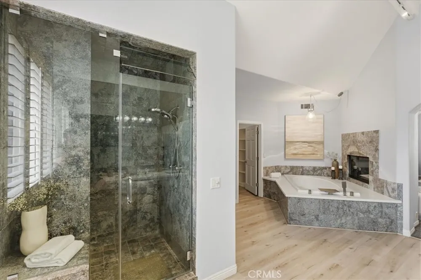
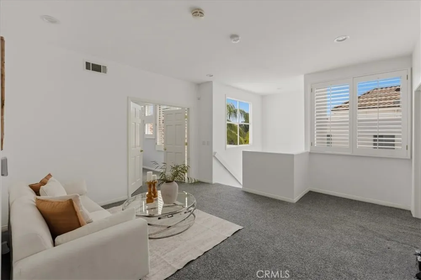
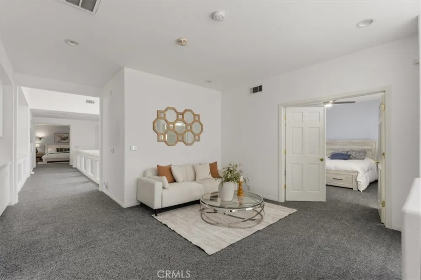
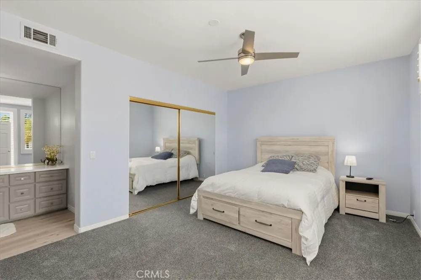
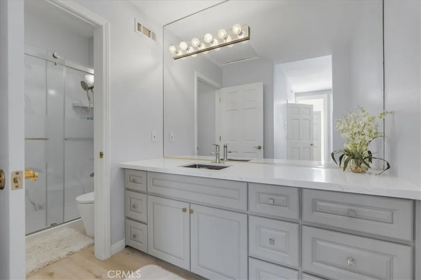
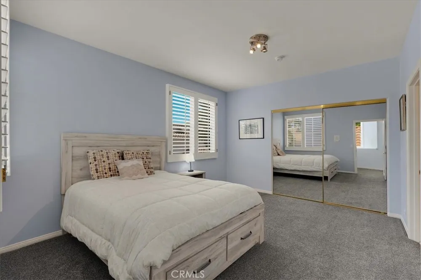
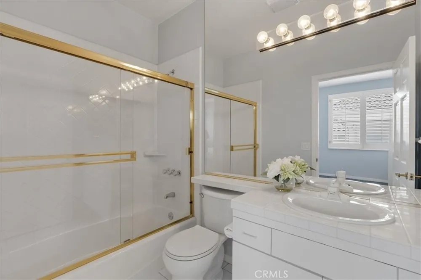
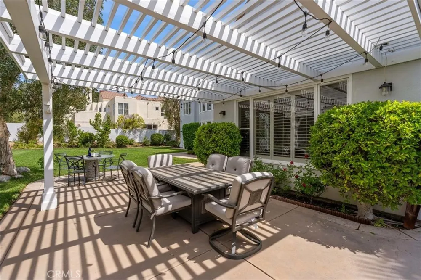
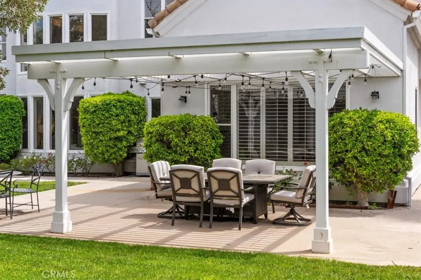
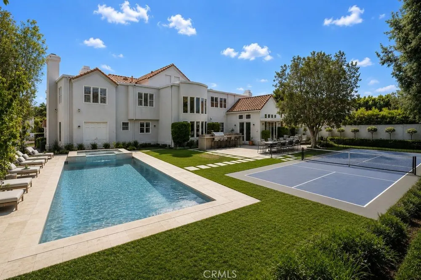
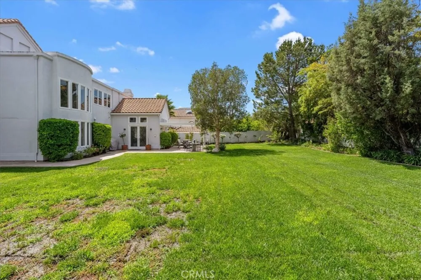
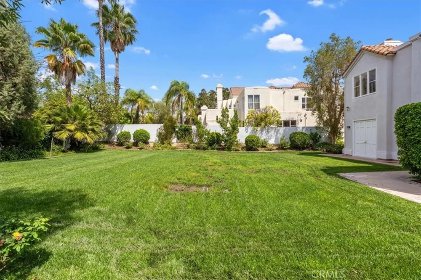
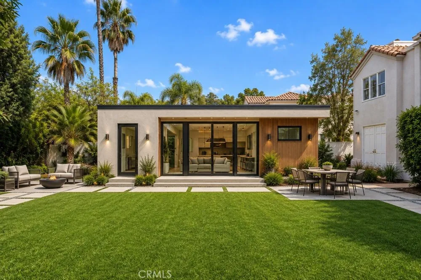
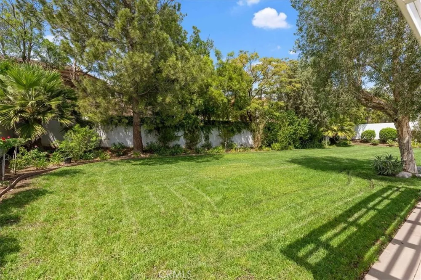
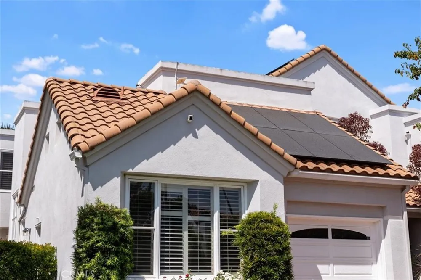
The main level also includes a private office/bonus room with fireplace, guest bedroom, ¾ bath, laundry room with sink, and powder room. Upstairs, dual staircases lead to a striking glass-railed walkway overlooking the living room and a spacious loft/bonus room. Four generously sized en-suite bedrooms include an impressive primary suite with vaulted beamed ceilings, a private sitting room/office, dual-sided fireplace, spa-inspired bath with tub, glass-enclosed shower, dual vanities, and two walk-in closets. The park-like backyard offers endless possibilities with an expansive lawn large enough for a pool, ADU, or possibly a pickleball court (pictures are for rendering purpose only). A wraparound patio with a pergola-covered seating area is surrounded by mature trees, colorful landscaping, and flowering gardens, creating the perfect setting for entertaining or relaxing. Other upgrades include paid off solar panels and EV chargers. Situated on a quiet, limited-access street near Limekiln Canyon and Old Mission Trail, this exceptional home offers luxury, privacy, and an unbeatable location.
Property Details
- Interior
- Built In Features, Block Walls, Ceiling Fans, Ceramic Counters, Cathedral Ceilings, Central Vacuum, Separate Formal Dining Room,
- Cooling
- 1
- Heating
- Central, Fireplaces
- Cooling Features
- Central Air
- Bedrooms
- 5
- Bathrooms
- 5.0
- Full Baths
- 3
- Half Baths
- 1
- 3/4 Baths
- 2
- Lot Features
- Zero To One Unit Acre, Back Yard, Front Yard, Sprinklers In Rear, Sprinklers In Front, Sprinkler System, Yard
- Stories
- 2
- Lot Description
- Zero To One Unit Acre, Back Yard, Front Yard, Sprinklers In Rear, Sprinklers In Front, Sprinkler System, Yard
- Exterior Features
- Rain Gutters
- Exterior Materials
- Rain Gutters
- Acres
- 0.402
- Square Feet
- 5414.0
- Lot Size (sqft)
- 17505.0
- Parking Features
- Door Multi, Direct Access, Driveway, Garage Faces Front, Garage, Side By Side
- Parking
- 1
- Parking Spaces
- 3.0
- Parking Type
- Driveway
- Parking Garage Spaces
- 3.0
- Property Type
- Purchase
- Style
- Contemporary
- Property Subtype Additional
- Single Family Residence
- Year Built
- 1989
- Sewer Information
- Public Sewer
- Utility Source
- Public
- Utility Features
- Electricity Available, Natural Gas Available, Sewer Connected
- Appliances
- Built In Range, Double Oven, Dishwasher, Disposal, Gas Oven, Microwave, Refrigerator, Dryer, Washer
- Community Features
- Curbs, Park, Street Lights, Sidewalks
- School District
- Los Angeles Unified
- County
- Los Angeles
- Region
- Chatsworth
- Original List Price
- $2,098,000
- Days on Market (Cumulative)
- 7
- HOA Fees
- 0.0
Location
Legal
The multiple listing data appearing on this website, or contained in reports produced therefrom, is owned and copyrighted by California Regional Multiple Listing Service, Inc. ("CRMLS") and is protected by all applicable copyright laws. Information provided is for viewer's personal, non-commercial use and may not be used for any purpose other than to identify prospective properties the viewer may be interested in purchasing. All listing data, including but not limited to square footage and lot size is believed to be accurate, but the listing Agent, listing Broker and CRMLS and its affiliates do not warrant or guarantee such accuracy. The viewer should independently verify the listed data prior to making any decisions based on such information by personal inspection and/or contacting a real estate professional.
Based on information from California Regional Multiple Listing Service, Inc. as of the most recent time synced and /or other sources. All data, including all measurements and calculations of area, is obtained from various sources and has not been, and will not be, verified by broker or MLS. All information should be independently reviewed and verified for accuracy. Properties may or may not be listed by the office/agent presenting the information
Provided By
Listed by Angela Wong (#F210081656)
Listing Office: Coldwell Banker Realty (#F1190031)