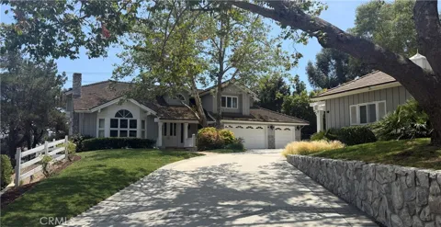
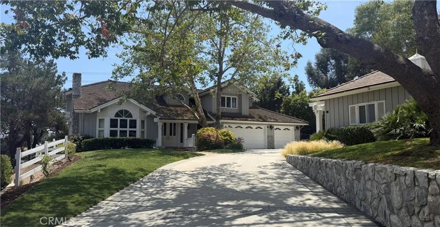
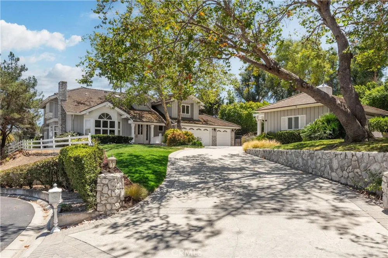
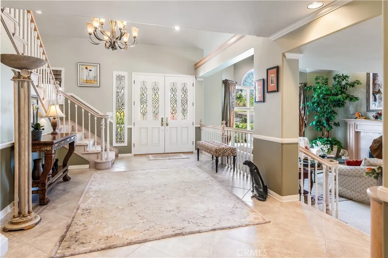
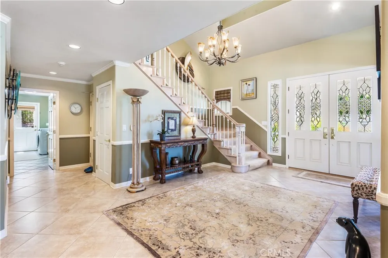
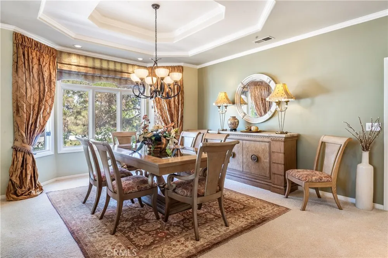
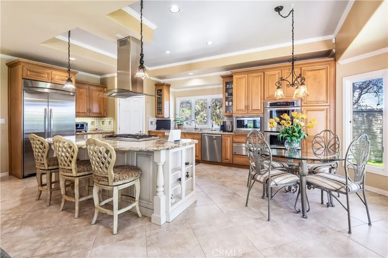
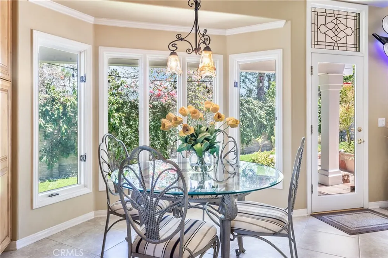
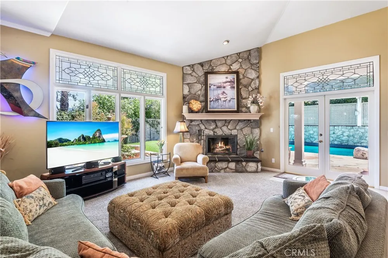
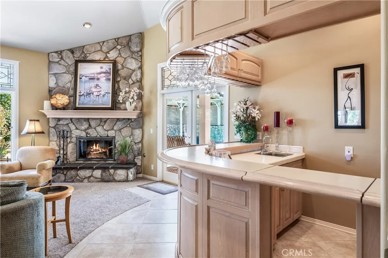
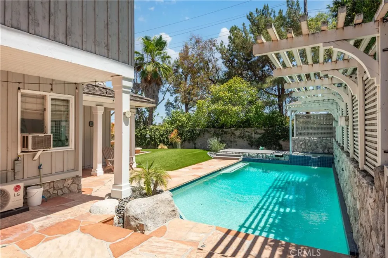
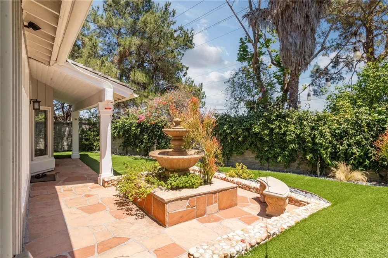
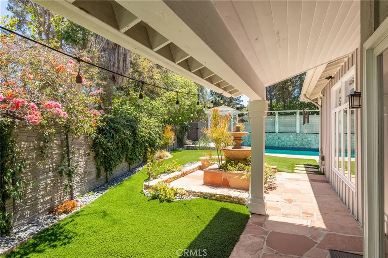
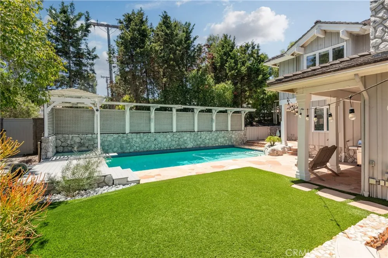
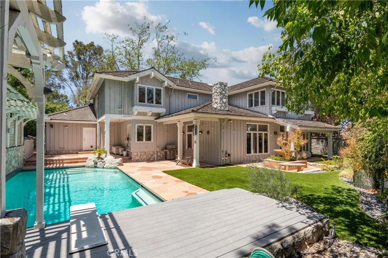
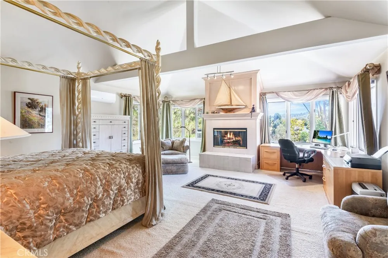
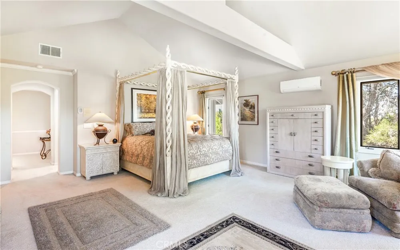
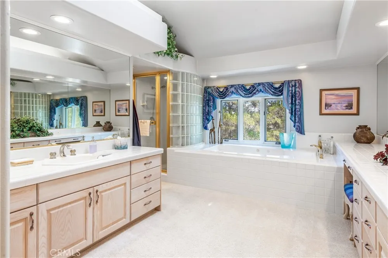
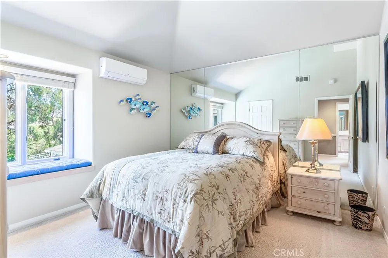
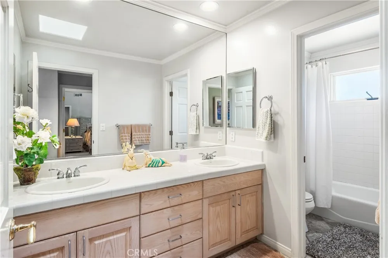
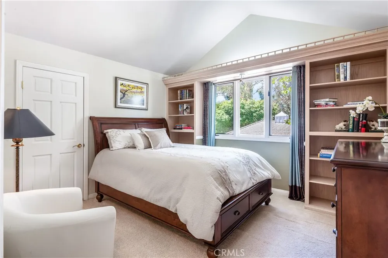
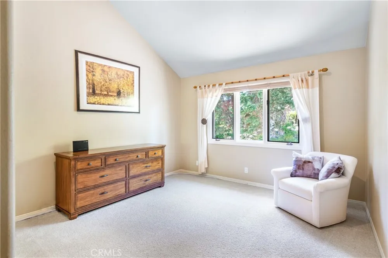
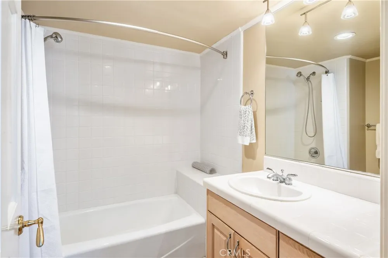
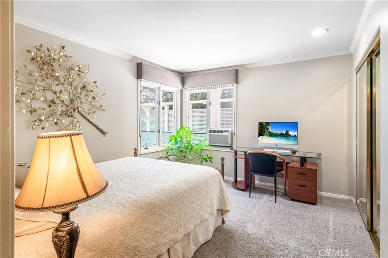
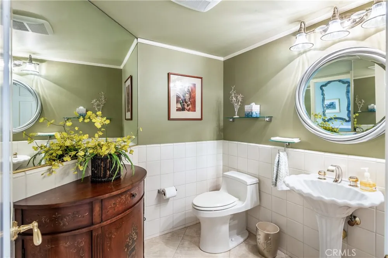
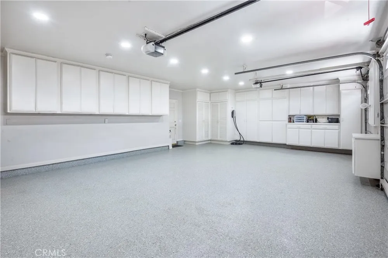
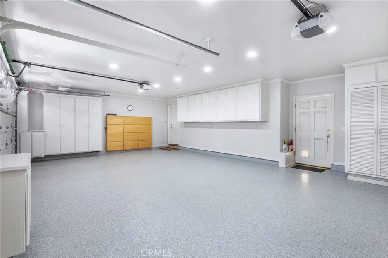
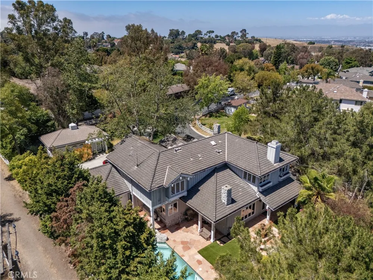
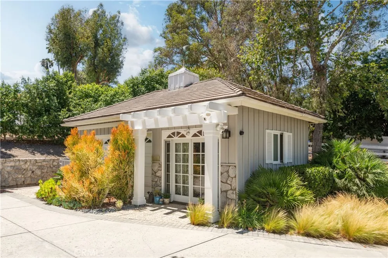
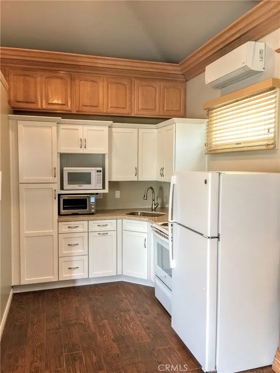
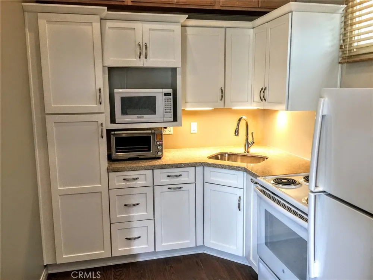
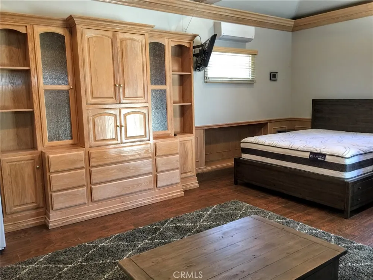
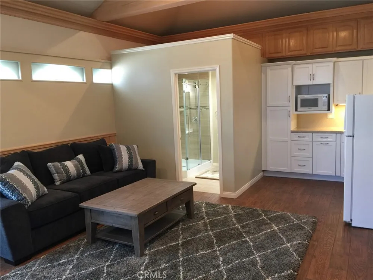
Experience luxury living in this stunning former model home, nestled in an exceptionally private, park-like setting designed for both comfort and entertaining. A dramatic two-story entry welcomes you into an elegant living room featuring a cozy fireplace and abundant natural light. The heart of the home is the beautifully remodeled gourmet kitchen, showcasing granite countertops, premium finishes, and a spacious breakfast area that flows seamlessly into the impressive family room. Complete with a fireplace and wet bar, this inviting space opens directly to the resort-style backyard. There you will enjoy the sparkling pool and spa, perfectly positioned for indoor-outdoor entertainment and year-round relaxation. The thoughtfully designed floor plan offers five bedrooms, including a downstairs bedroom. Upstairs, the luxurious primary suite serves as a private retreat, featuring a fireplace, expansive walk-in closet, and spa-inspired bathroom with a steam shower. Additional highlights include a finished three-car garage with custom cabinetry, epoxy flooring, and EV charger, total of three fireplaces, central vacuum system, central air, whole house monitoring system and outdoor security cameras. A wonderful bonus is the detached 462-square-foot guest house – great ADU or for long term guests! It is complete with kitchen with appliances, heating and air, large closet and monitored alarm system!
This exceptional property combines elegance. Enjoy the resort-style amenities in one extraordinary home.
Property Details
- Interior
- Wet Bar, Breakfast Bar, Built In Features, Balcony, Crown Molding, Cathedral Ceilings, Separate Formal Dining Room, Granite Coun
- Cooling
- 1
- Heating
- Central, Forced Air
- Cooling Features
- Central Air
- Bedrooms
- 5
- Bathrooms
- 3.5
- Full Baths
- 3
- Half Baths
- 1
- Lot Features
- Back Yard, Corner Lot, Cul De Sac, Front Yard, Level, Sprinkler System
- Stories
- 2
- Lot Description
- Back Yard, Corner Lot, Cul De Sac, Front Yard, Level, Sprinkler System
- Pool
- 1
- Pool Description
- Heated, In Ground, Private
- Pool Features
- Heated, In Ground, Private
- Acres
- 0.803
- Square Feet
- 4310.0
- Lot Size (sqft)
- 34993.0
- Parking Features
- Direct Access, Driveway Level, Driveway, Garage Faces Front, Garage, Garage Door Opener
- Parking
- 1
- Parking Spaces
- 3.0
- Parking Type
- Driveway
- Parking Garage Spaces
- 3.0
- Property Type
- Purchase
- Property Subtype Additional
- Single Family Residence
- Year Built
- 1990
- Roof
- Tile
- Sewer Information
- Public Sewer
- Utility Source
- Public
- Appliances
- Six Burner Stove, Double Oven, Dishwasher, Disposal, Gas Oven, Gas Range, Microwave, Vented Exhaust Fan
- Community Features
- Curbs, Street Lights
- School District
- Palos Verdes Peninsula Unified
- County
- Los Angeles
- Region
- Rolling Hills Estates
- Original List Price
- $2,650,000
- Days on Market (Cumulative)
- 46
- HOA
- 1
- HOA Fees
- 200.0
Location
Legal
The multiple listing data appearing on this website, or contained in reports produced therefrom, is owned and copyrighted by California Regional Multiple Listing Service, Inc. ("CRMLS") and is protected by all applicable copyright laws. Information provided is for viewer's personal, non-commercial use and may not be used for any purpose other than to identify prospective properties the viewer may be interested in purchasing. All listing data, including but not limited to square footage and lot size is believed to be accurate, but the listing Agent, listing Broker and CRMLS and its affiliates do not warrant or guarantee such accuracy. The viewer should independently verify the listed data prior to making any decisions based on such information by personal inspection and/or contacting a real estate professional.
Based on information from California Regional Multiple Listing Service, Inc. as of the most recent time synced and /or other sources. All data, including all measurements and calculations of area, is obtained from various sources and has not been, and will not be, verified by broker or MLS. All information should be independently reviewed and verified for accuracy. Properties may or may not be listed by the office/agent presenting the information
Provided By
Listed by Gayle Probst (#VPROBGAY)
Listing Office: Estate Properties (#V7946)